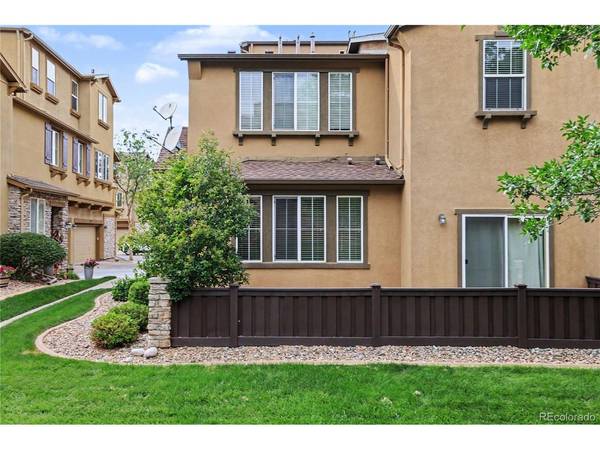
10546 Graymont #B, Littleton, CO 80126
See all 24 photos
10546 Graymont #B, Littleton, CO 80126
REQUEST A TOUR If you would like to see this home without being there in person, select the "Virtual Tour" option and your agent will contact you to discuss available opportunities.
In-PersonVirtual Tour
$ 489,500
Est. payment /mo
Save
Open Sun 11:30AM-3PM

10546 Graymont #B Littleton, CO 80126

2 Beds

3 Baths

1,699 SqFt


Open House

Sun Sep 27, 11:30am - 3:00pm

UPDATED:

Key Details

Property Type Condo

Sub Type Condominium

Listing Status Active

Purchase Type For Sale

Square Footage 1,699 sqft

Subdivision Highland Walk

MLS Listing ID IRE9981812

Style Contemporary

Bedrooms 2

Full Baths 3

HOA Fees $171/qua

HOA Y/N Yes

Year Built 2005

Annual Tax Amount $3,489

Tax Year 2025

Property Sub-Type Condominium

Source ires

Property Description

Certified Pre-Owned Home offering Buyers added peace of mind before and after closing! A pre-listing home inspection, sewer scope and radon test have already been completed, and a 1-year home warranty is included. Reports are available for review. Ask about the complete Buyer Peace-of-Mind Package. Special opportunity to own one of the community's largest floorplans, with desirable main-level entry, no stairs required to access the main living area, a FULL main-level bath and a versatile office offering the potential for conversion to a 3rd bedroom. The original builder floorplan shows this space as a bedroom option-see Supplemental Documents for details. The open main level extends to a large patio overlooking beautiful open space, with a community walking path just outside your door-ideal for morning walks, exercise or simply enjoying the outdoors. Upstairs, the spacious Primary Suite features a luxurious 5-piece bath, while the secondary bedroom enjoys its own ensuite full bath, providing excellent privacy for family members or guests. Main-level laundry adds everyday convenience, and the attached 2-car garage provides direct main-level access into the home. This flexible floorplan offers an uncommon opportunity for Buyers seeking the potential for main-level bedroom and full-bath living while retaining two private bedroom suites upstairs. The combination of generous interior space, flexible room configuration, direct garage access, private patio, open-space setting and nearby walking path makes this home especially versatile. Well-maintained home in an attractive community offering numerous amenities and a comfortable, low-maintenance lifestyle. With the Certified Pre-Owned Buyer Peace-of-Mind Package included, important due-diligence information Buyers typically seek after going under contract is available for review upfront, helping Buyers make a more informed purchase decision with greater confidence.

Location

State CO

County Douglas

Community Highland Walk

Area Metro Denver

Zoning PDU

Rooms

Family Room 1

Basement Slab

Interior

Interior Features Eat-in Kitchen

Heating Forced Air

Cooling Central Air

Fireplaces Type Gas, One

Appliance Self Cleaning Oven, Dishwasher, Refrigerator, Disposal

Exterior

Parking Features Attached

Garage Spaces 2.0

Community Features Clubhouse, Tennis Court(s), Hot Tub, Pool, Playground, Fitness Center, Park, Trail(s)

Utilities Available Electricity Available, Cable Available

View Y/N No

Roof Type Composition

Porch Patio

Garage Yes

Building

Lot Description Paved

Sewer Public Sewer

Water Public

Architectural Style Contemporary

Level or Stories Two

Structure Type Stucco

New Construction false

Schools

Elementary Schools Copper Mesa

Middle Schools Mountain Ridge

High Schools Douglas County Re-1

School District Douglas County Re-1

Others

HOA Fee Include Trash,Snow Removal,Exterior Maintenance,Water,Insurance,Sewer

Acceptable Financing Cash, Conventional, FHA, VA

Listing Terms Cash, Conventional, FHA, VA


Information and Real Estate Services (IRES)
Listed by Cindy Engel

NEARBY SCHOOLS & PROPERTIES

Bob Engel

Bob Engel

Broker/Owner KWREA100003949

+1(303) 638-0780

GET MORE INFORMATION

Name
Phone*
Message

Go tour this home

10546 Graymont #B