
Our Services
Contact
6300 South Syracuse Way , Suite 150 , Centennial CO 80111 (303) 351-2014 Bob@EngelPropertyGroup.com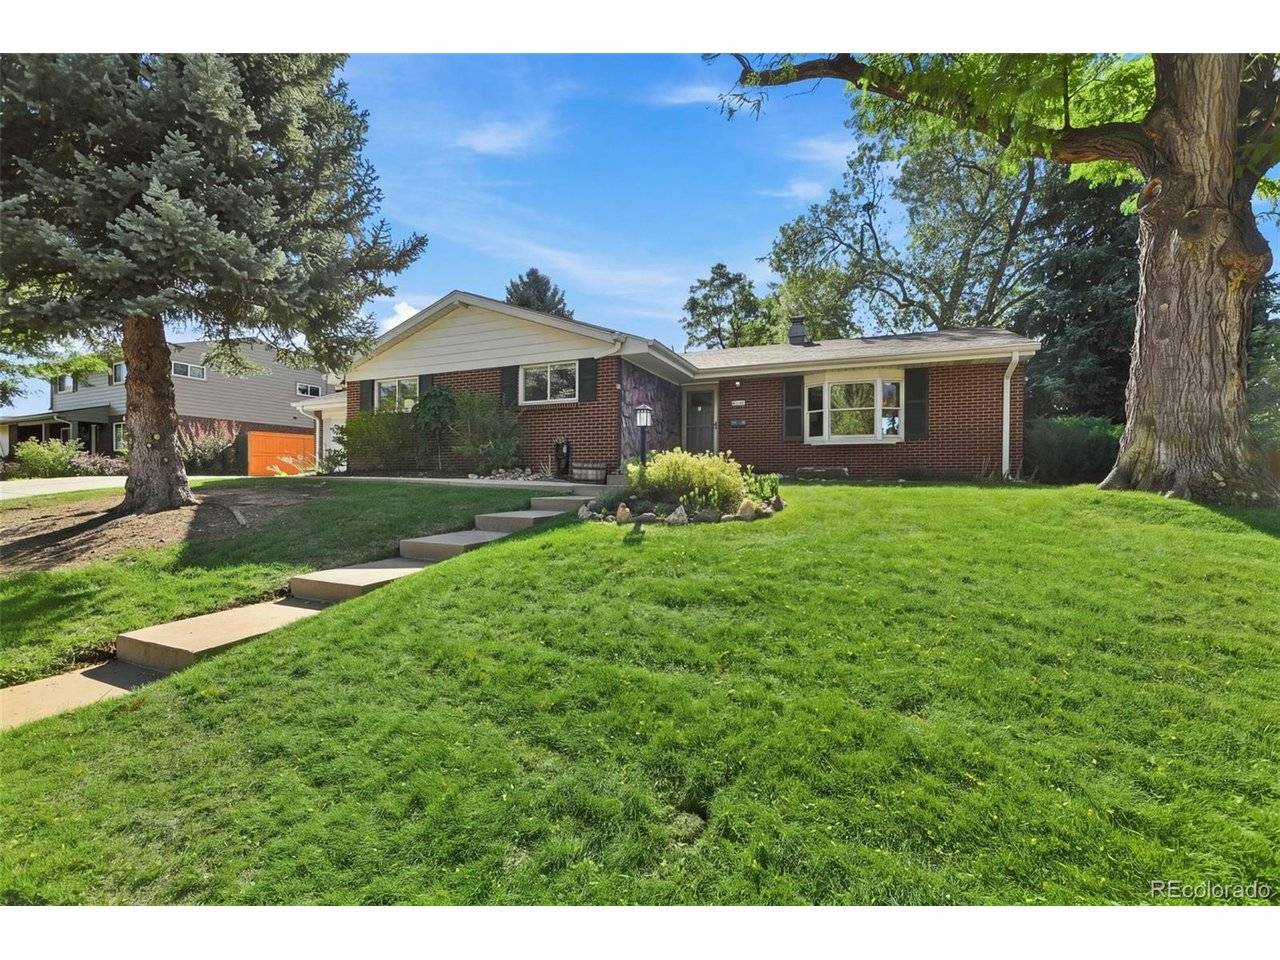



6966 S Cook Centennial, CO 80122
4 Beds
3 Baths
2,161 SqFt
Open House
Sun Sep 27, 1:00pm - 3:00pm
UPDATED:
Key Details
Property Type Single Family Home
Sub Type Single Family Residence
Listing Status Active
Purchase Type For Sale
Square Footage 2,161 sqft
Subdivision Cherry Knolls
MLS Listing ID IRE4116955
Bedrooms 4
Full Baths 1
Three Quarter Bath 2
HOA Fees $180/ann
HOA Y/N Yes
Year Built 1962
Annual Tax Amount $4,901
Tax Year 2025
Lot Size 10,454 Sqft
Acres 0.24
Property Sub-Type Single Family Residence
Source ires
Property Description
The newly finished basement (2025) adds valuable living space with a large family/rec room, wet bar, updated 3/4 bath with walk-in shower, and conforming fourth bedroom with egress-ideal for guests, office, gym or additional living options.
Recent improvements include new furnace (2024), full sewer line replacement (2024), new interior paint, garage floor leveling and epoxy finish, new Andersen front storm door, and additional repairs and upgrades. A 5-year roof certification and transferable home warranty provide added peace of mind. More than $15K in improvements have been completed since June 2026. This home is loaded with upgrades!
Enjoy the large private backyard with covered stamped-concrete patio, putting green, covered gazebo and hot tub pad. The oversized elongated two-car garage features an epoxy-coated floor. Option to expand driveway for RV/trailer parking!
Cherry Knolls offers mature tree-lined streets, voluntary HOA, neighborhood pool and swim club, convenient access to nearby Littleton Public Schools, and proximity to Streets at SouthGlenn, shopping, dining, and the High Line Canal Trail.
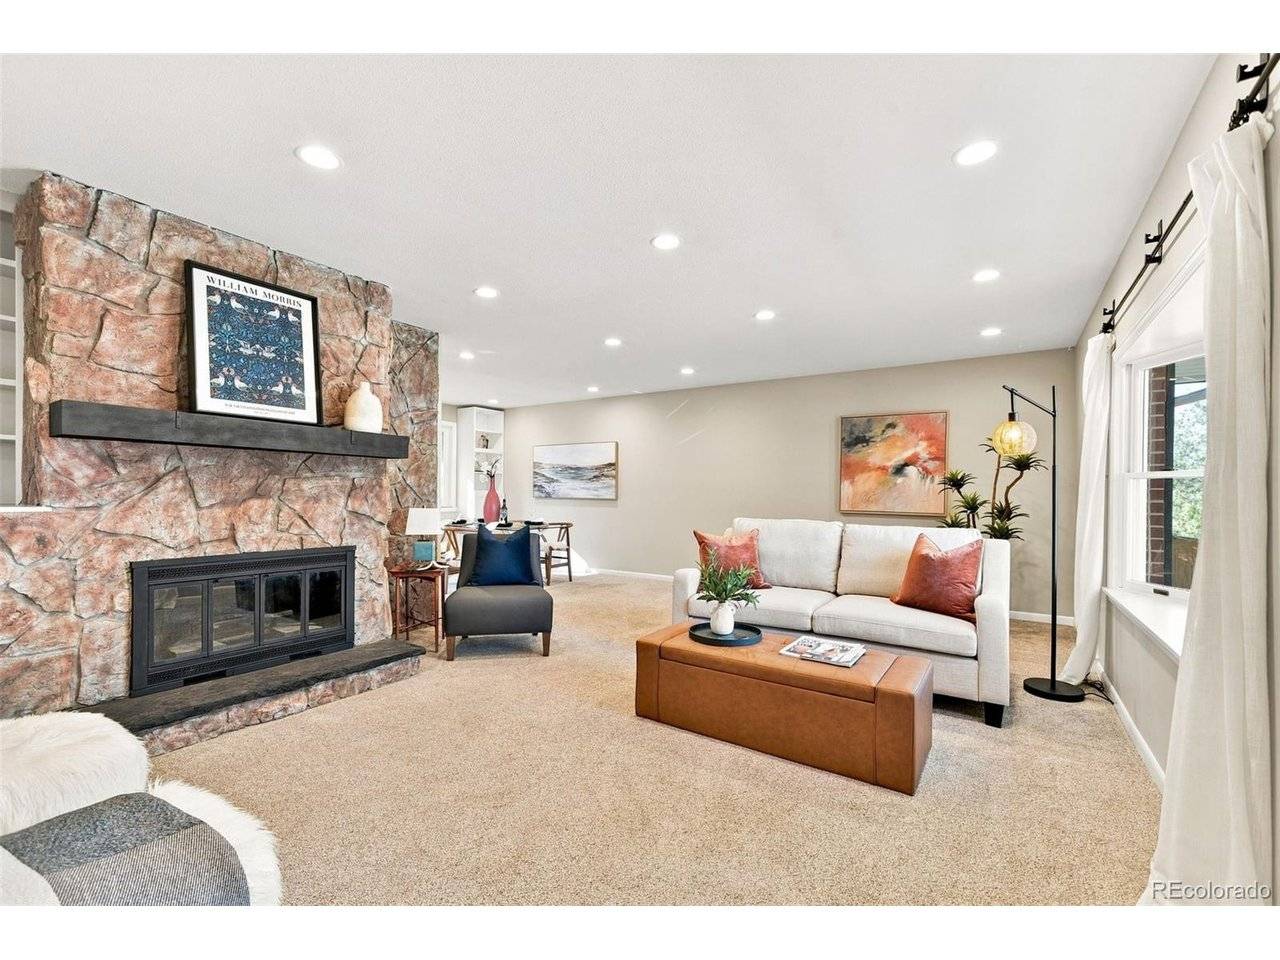
A remodeled, move-in-ready ranch with main-level living, valuable basement space, newer major systems and an outstanding backyard-an exceptional Cherry Knolls opportunity!
Location
State CO
County Arapahoe
Community Cherry Knolls
Area Metro Denver
Direction GPS
Rooms
Family Room 1
Basement Full, Partially Finished, Built-In Radon
Interior
Interior Features Bay or Bow Window, Walk-In Closet(s), Wet Bar
Heating Forced Air
Cooling Central Air, Ceiling Fan(s), Attic Fan
Fireplaces Type Living Room, One
Appliance Dishwasher, Refrigerator, Washer, Dryer, Microwave, Freezer, Gas Bar-B-Q, Disposal, Fire Alarm
Exterior
Exterior Feature Sprinkler System
Parking Features Attached
Garage Spaces 2.0
Fence Fenced
Utilities Available Natural Gas Available, Electricity Available, Cable Available
View Y/N No
Roof Type Composition
Porch Patio
Garage Yes
Building
Lot Description Deciduous Trees, Level, Outbuildings, House Faces West, Paved, Gutters
Sewer Public Sewer
Water Public
Level or Stories One
Structure Type Brick
New Construction false
Schools
Elementary Schools Sandburg
Middle Schools Newton
High Schools Littleton District 6
School District Littleton District 6
Others
Acceptable Financing Cash, Conventional, FHA, VA, 1031 Exchange
Listing Terms Cash, Conventional, FHA, VA, 1031 Exchange
Virtual Tour https://book.boulevardrealestatemedia.com/sites/6966-s-cook-way-centennial-co-80122-28693175/branded

NEARBY SCHOOLS & PROPERTIES