8942 Miners, Highlands Ranch, CO 80126
See all 34 photos
8942 Miners, Highlands Ranch, CO 80126
REQUEST A TOUR If you would like to see this home without being there in person, select the "Virtual Tour" option and your agent will contact you to discuss available opportunities.
In-PersonVirtual Tour
$ 799,000
Est. payment /mo
Save
Open Sat 2PM-4PM

8942 Miners Highlands Ranch, CO 80126

4 Beds

4 Baths

2,213 SqFt


Open House

Sat Sep 26, 2:00pm - 4:00pm

UPDATED:

Key Details

Property Type Single Family Home

Sub Type Single Family Residence

Listing Status Active

Purchase Type For Sale

Square Footage 2,213 sqft

Subdivision Highlands Ranch

MLS Listing ID IRE6687980

Bedrooms 4

Half Baths 1

Three Quarter Bath 3

HOA Fees $174/qua

HOA Y/N Yes

Year Built 1997

Annual Tax Amount $3,332

Tax Year 2025

Lot Size 4,791 Sqft

Acres 0.11

Property Sub-Type Single Family Residence

Source ires

Property Description

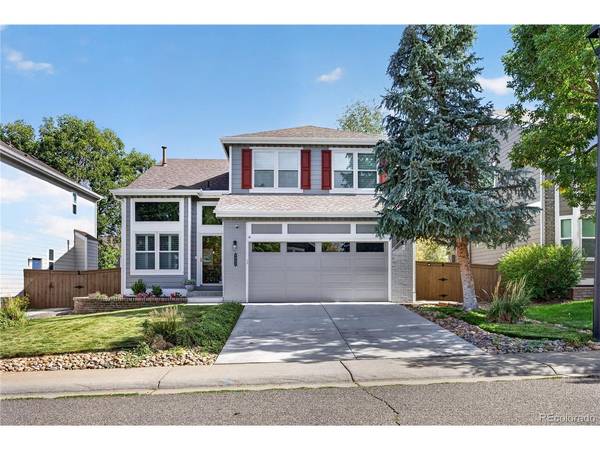
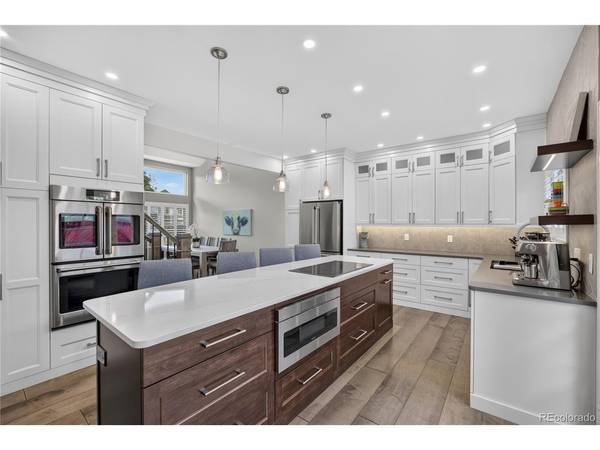
Stunning 4 Bedroom/4 Bathroom complete remodel in Highlands Ranch!*Exquisite attention to detail*Gourmet kitchen with enormous quartz island, extensive cabinetry, 5-burner induction cooktop, french door double wall oven, stainless steel farmhouse sink, pantry & custom tile backsplash*Wall was removed to create an open great room design with custom details and great light throughout*Plantation shutters, custom lighting and wide plank flooring throughout the top two floors*Great room with stacked stone fireplace*Expansive dining room*Spacious primary suite with walk-in closet & spa-like en-suite bath*Stunning primary bath with expansive shower, dual sink vanity, custom tile work*En-suite office...currently used as a 2nd enormous, walk-in closet*Good sized secondary bedrooms with fully renovated, shared bath*Finished basement with bedroom 4 or 2nd family room, 3/4 bath and lots of storage!*Private, fully fenced back yard with expansive paver patio, gazebo, swing, garden area and large trees*Newer exterior paint*This home has been renovated from top to bottom*Incredible quality, finishes and attention to detail* There's nothing like it!

Location

State CO

County Douglas

Community Highlands Ranch

Area Metro Denver

Zoning PDU

Rooms

Family Room 1

Basement Partially Finished, Slab, Daylight

Interior

Heating Forced Air

Cooling Central Air

Fireplaces Type Family Room, One

Appliance Dishwasher, Refrigerator, Washer, Dryer, Freezer

Exterior

Parking Features Attached

Garage Spaces 2.0

Fence Fenced

Community Features Clubhouse, Tennis Court(s), Hot Tub, Pool, Playground, Fitness Center, Park, Trail(s)

Utilities Available Electricity Available, Cable Available

View Y/N No

Roof Type Composition

Porch Patio

Garage Yes

Building

Lot Description Outbuildings, Paved

Sewer Public Sewer

Water Public

Level or Stories Two

Structure Type Frame,Wood Siding

New Construction false

Schools

Elementary Schools Cougar Run

Middle Schools Cresthill

High Schools Douglas County Re-1

School District Douglas County Re-1

Others

Acceptable Financing Cash, Conventional, FHA, VA

Listing Terms Cash, Conventional, FHA, VA

Special Listing Condition Private Owner


Information and Real Estate Services (IRES)
Listed by Alana Hankins

NEARBY SCHOOLS & PROPERTIES

Bob Engel

Bob Engel

Broker/Owner KWREA100003949

+1(303) 638-0780

GET MORE INFORMATION

Name
Phone*
Message

Go tour this home

8942 Miners