
Our Services
Contact
6300 South Syracuse Way , Suite 150 , Centennial CO 80111 (303) 351-2014 Bob@EngelPropertyGroup.com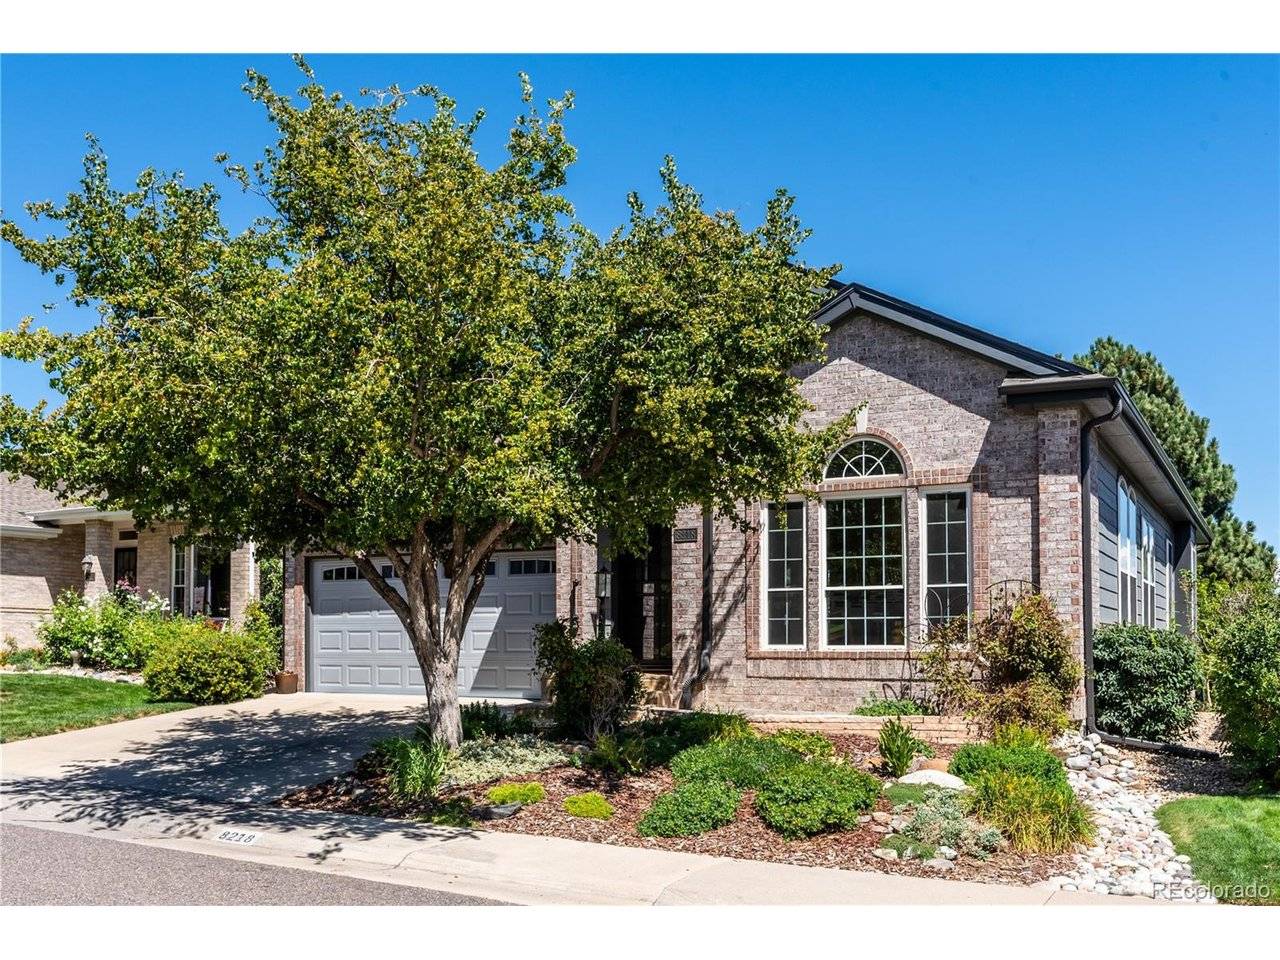



8218 S Albion Centennial, CO 80122
4 Beds
3 Baths
4,165 SqFt
Open House
Sat Sep 26, 11:00am - 2:00pm
UPDATED:
Key Details
Property Type Single Family Home
Sub Type Single Family Residence
Listing Status Active
Purchase Type For Sale
Square Footage 4,165 sqft
Subdivision The Fairways
MLS Listing ID IRE4464827
Bedrooms 4
Full Baths 1
Three Quarter Bath 2
HOA Fees $176/mo
HOA Y/N Yes
Year Built 1995
Annual Tax Amount $7,218
Tax Year 2025
Lot Size 5,227 Sqft
Acres 0.12
Property Sub-Type Single Family Residence
Source ires
Property Description
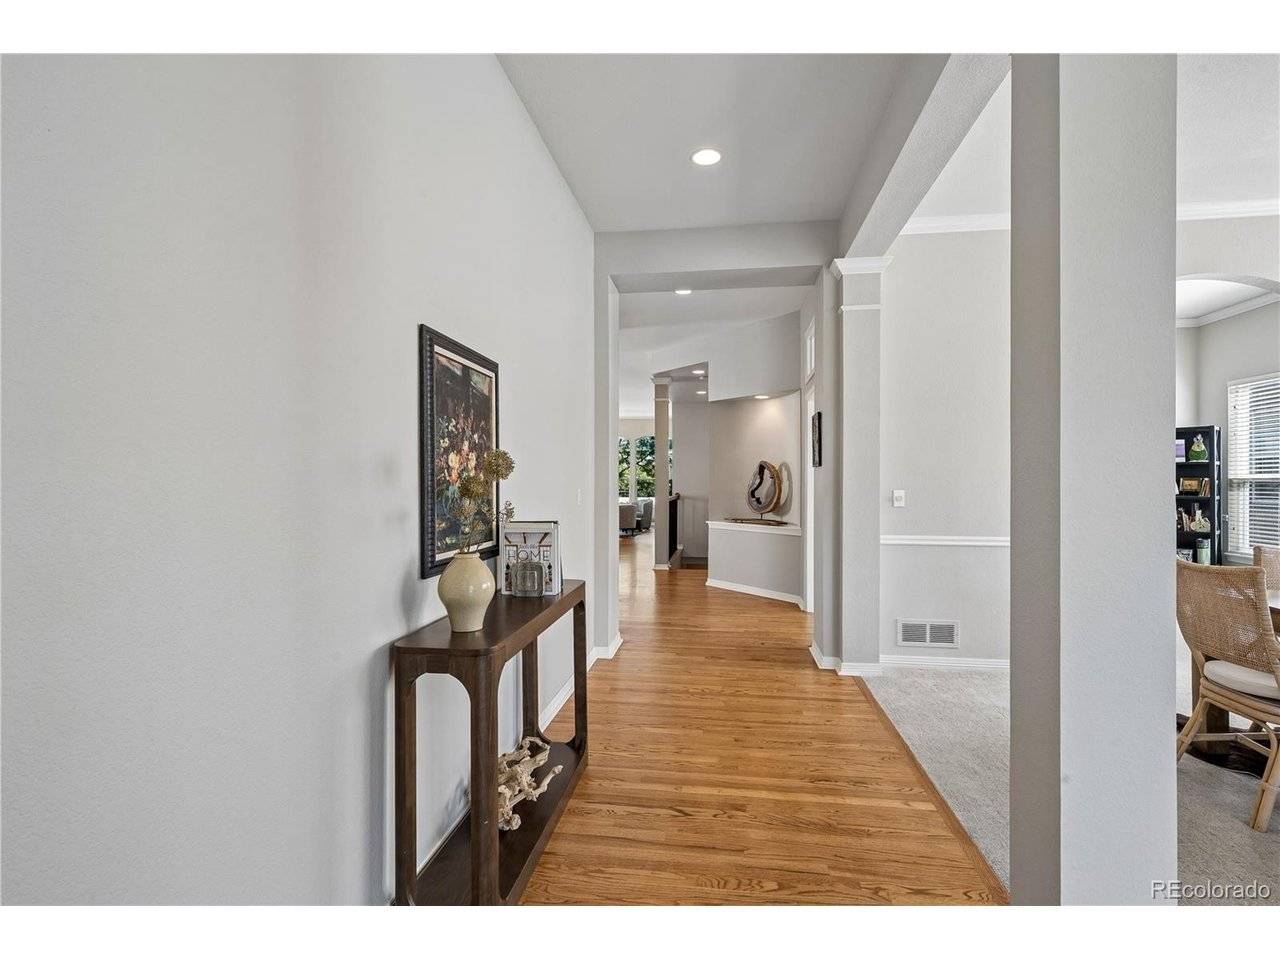
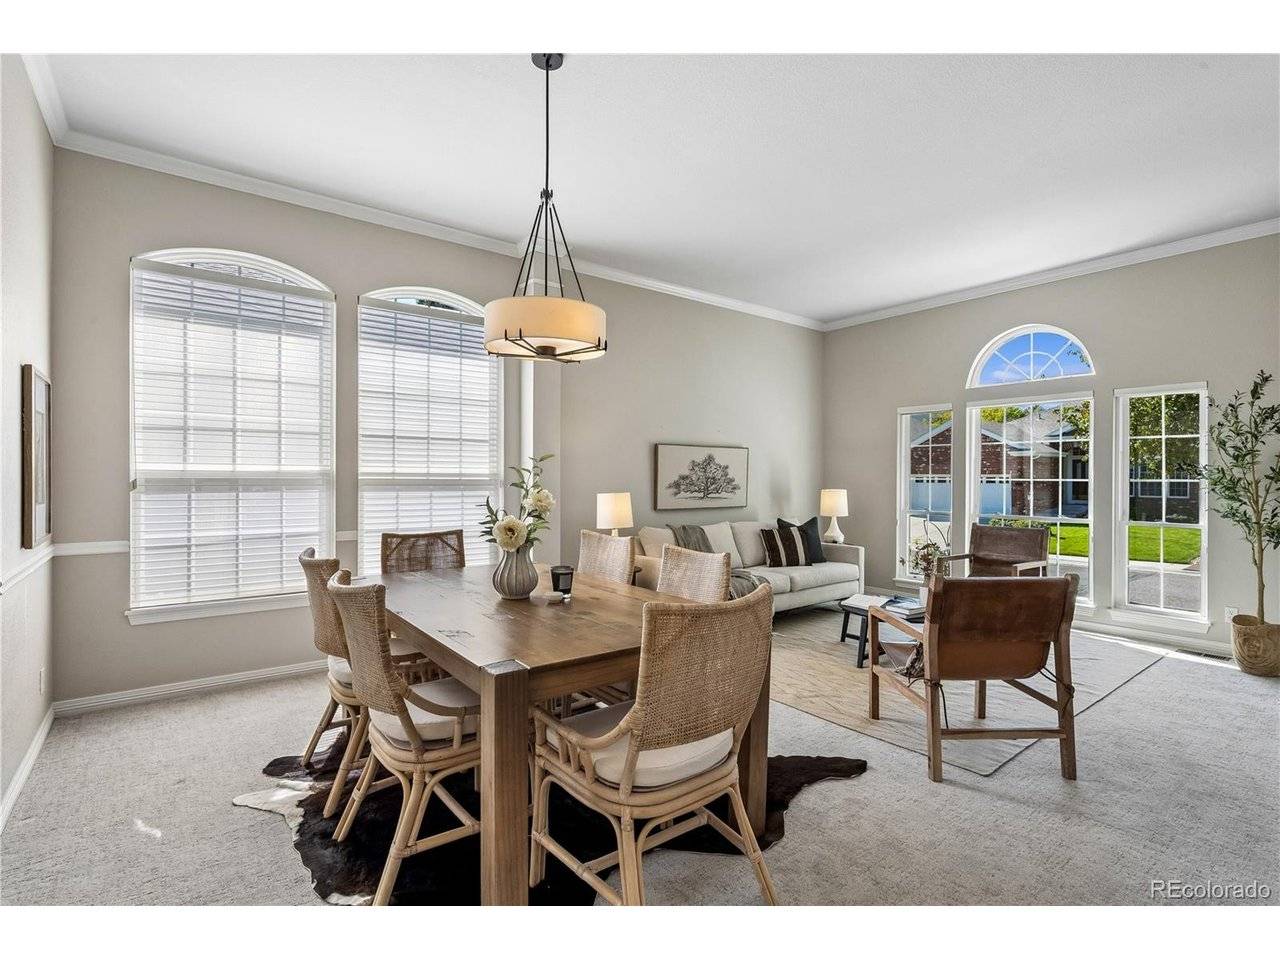
The remodeled kitchen features distressed alder cabinetry and opens to the home's inviting living spaces. The main floor also includes a private office, a second bedroom and a spacious primary suite with direct access to the back deck. A remote-controlled awning provides shade, creating a comfortable place for morning coffee, dinner with friends or an evening overlooking the course.
The garden-level basement adds two bedrooms, a bathroom and an abundance of storage, with additional plumbing already in place for a future second basement bathroom.
Thoughtful improvements include a remodeled primary bath, newer roof (2022), fresh exterior paint, added attic insulation, one-year-old main-floor carpet, and a furnace (2016) and air conditioner (2016). The xeriscaped front yard and comprehensive HOA services make this an appealing lock-and-leave option. Monthly dues snow removal from the driveway and walkway, trash, recycling, pool, tennis/pickleball court, grounds maintenance and capital reserves.
The Fairways is a close-knit community of just 125 homes, where neighbors know one another and frequently gather in each other's homes. Summer music on the patio at the South Suburban Golf Course clubhouse adds to the fun, while Life Time Fitness and the South Suburban Sports Complex-with pickleball, ice skating and more-are just minutes away. It is a rare combination of golf course views, generous living space and a true sense of community!
Location
State CO
County Arapahoe
Community The Fairways
Area Metro Denver
Rooms
Family Room 1
Basement Full, Partially Finished
Interior
Interior Features Eat-in Kitchen, Cathedral Ceiling(s), Open Floorplan, Walk-In Closet(s), Kitchen Island
Heating Forced Air
Cooling Central Air
Fireplaces Type Gas, Family Room, One
Appliance Dishwasher, Refrigerator, Washer, Dryer, Microwave, Disposal, Fire Alarm
Exterior
Parking Features Attached
Garage Spaces 2.0
Fence Fenced
Community Features Tennis Court(s), Pool
Utilities Available Electricity Available, Cable Available
View Y/N No
Roof Type Fiberglass
Porch Deck
Garage Yes
Building
Lot Description Level, Abuts Golf Course, Golf Course Neighborhood
Sewer Public Sewer
Water Public
Level or Stories One
Structure Type Frame,Wood Siding
New Construction false
Schools
Elementary Schools Ford
Middle Schools Newton
High Schools Littleton District 6
School District Littleton District 6
Others
HOA Fee Include Trash,Snow Removal
Acceptable Financing Cash, Conventional, FHA, VA
Listing Terms Cash, Conventional, FHA, VA
Special Listing Condition Private Owner
Virtual Tour https://iframe.videodelivery.net/addb490e7ea1bc37e06e8e4268fee10e

NEARBY SCHOOLS & PROPERTIES