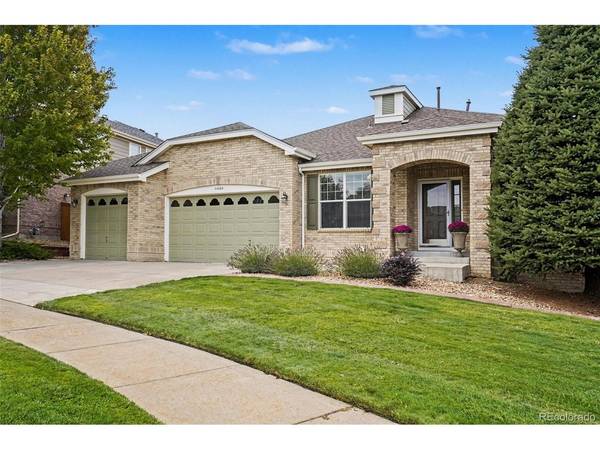
24604 E Crestline, Aurora, CO 80016
See all 33 photos
24604 E Crestline, Aurora, CO 80016
REQUEST A TOUR If you would like to see this home without being there in person, select the "Virtual Tour" option and your agent will contact you to discuss available opportunities.
In-PersonVirtual Tour
$ 660,000
Est. payment /mo
Open 9/26 10AM-12PM

24604 E Crestline Aurora, CO 80016

3 Beds

2 Baths

4,627 SqFt


Open House

Sat Sep 26, 10:00am - 12:00pm

UPDATED:

Key Details

Property Type Single Family Home

Sub Type Single Family Residence

Listing Status Active

Purchase Type For Sale

Square Footage 4,627 sqft

Subdivision Tollgate Crossing

MLS Listing ID IRE3625459

Style Contemporary

Bedrooms 3

Full Baths 2

HOA Fees $200

HOA Y/N Yes

Year Built 2005

Annual Tax Amount $5,212

Tax Year 2025

Lot Size 9,583 Sqft

Acres 0.22

Property Sub-Type Single Family Residence

Source ires

Property Description

Welcome to this expansive ranch-style home, beautifully situated on a generous corner lot across from the community's open space and trail system in sought-after Tollgate Crossing. Offering spacious main-level living, thoughtful amenities, and abundant potential, this home is designed for both comfortable everyday living and effortless entertaining. A welcoming entry living room is adjacent to a dedicated office with built-in bookshelves and provides the perfect space for working from home. The formal dining room features a convenient dry bar. The spacious kitchen is designed to impress, featuring a large center island, 42-inch cabinetry, granite countertops, pantry, and a sunny eat-in area for casual dining. The open kitchen to family room is the heart of the home and features a gas fireplace. Step directly from the kitchen onto the covered deck, extending the living space outdoors. The private primary suite is a true retreat, offering an oversized bedroom, luxurious 5-piece bathroom, and direct access to the covered deck. Two additional bedrooms and a full bathroom with dual sinks provide comfortable accommodations for family, guests, or a flex space. Downstairs, the bright garden-level basement offers a blank canvas for your vision. With abundant natural light and plenty of space, the unfinished lower level provides endless possibilities for additional living space, recreation, a home gym, media room, or future bedrooms and bathrooms. Outdoor living is just as inviting, with a covered upper deck and a lower patio area ideal for gathering around a firepit while enjoying the peaceful surroundings. An oversized three-car garage and large mudroom/laundry room add valuable functionality and storage. Ideally located near Southlands Mall, Buckley Space Force Base, Denver International Airport, shopping, dining, and convenient transportation, this exceptional Tollgate Crossing home offers the perfect blend of space, comfort, location, and opportunity.

Location

State CO

County Arapahoe

Community Tollgate Crossing

Area Metro Denver

Zoning SFR

Rooms

Family Room 1

Basement Full, Unfinished, Slab

Interior

Interior Features Eat-in Kitchen, Open Floorplan, Pantry, Walk-In Closet(s), Kitchen Island

Heating Forced Air

Cooling Central Air, Ceiling Fan(s)

Fireplaces Type Gas, One

Appliance Double Oven, Dishwasher, Refrigerator, Microwave, Disposal

Exterior

Exterior Feature Sprinkler System

Parking Features Attached

Garage Spaces 3.0

Fence Fenced

Community Features Clubhouse, Pool, Playground, Park

Utilities Available Electricity Available, Cable Available

View Y/N No

Roof Type Composition

Porch Patio, Deck

Garage Yes

Building

Lot Description Corner Lot, House/Lot Faces NE

Sewer Public Sewer

Water Public

Architectural Style Contemporary

Level or Stories One

Structure Type Brick,Wood Siding

New Construction false

Schools

Elementary Schools Buffalo Trail

Middle Schools Fox Ridge

High Schools Cherry Creek 5

School District Cherry Creek 5

Others

HOA Fee Include Trash

Acceptable Financing Cash, Conventional, FHA, VA

Listing Terms Cash, Conventional, FHA, VA

Special Listing Condition Private Owner

Virtual Tour https://www.listingsmagic.com/sps/tour-slider/index.php?property_ID=286267&ld_reg=Y


Information and Real Estate Services (IRES)
Listed by Angela Mannick

NEARBY SCHOOLS & PROPERTIES

Bob Engel

Bob Engel

Broker/Owner KWREA100003949

+1(303) 638-0780

GET MORE INFORMATION

Name
Phone*
Message

Go tour this home

24604 E Crestline