
Our Services
Contact
6300 South Syracuse Way , Suite 150 , Centennial CO 80111 (303) 351-2014 Bob@EngelPropertyGroup.com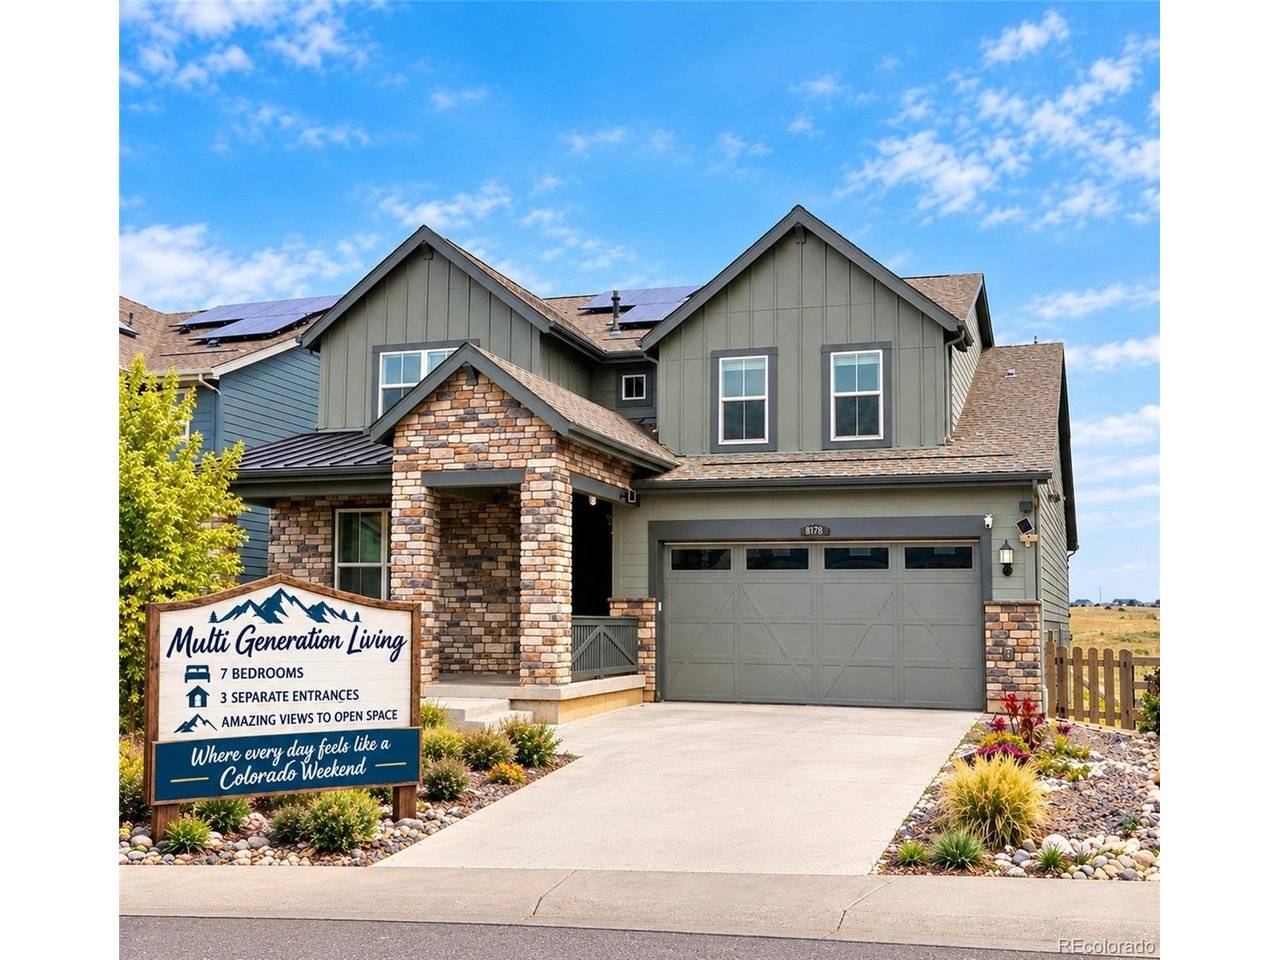

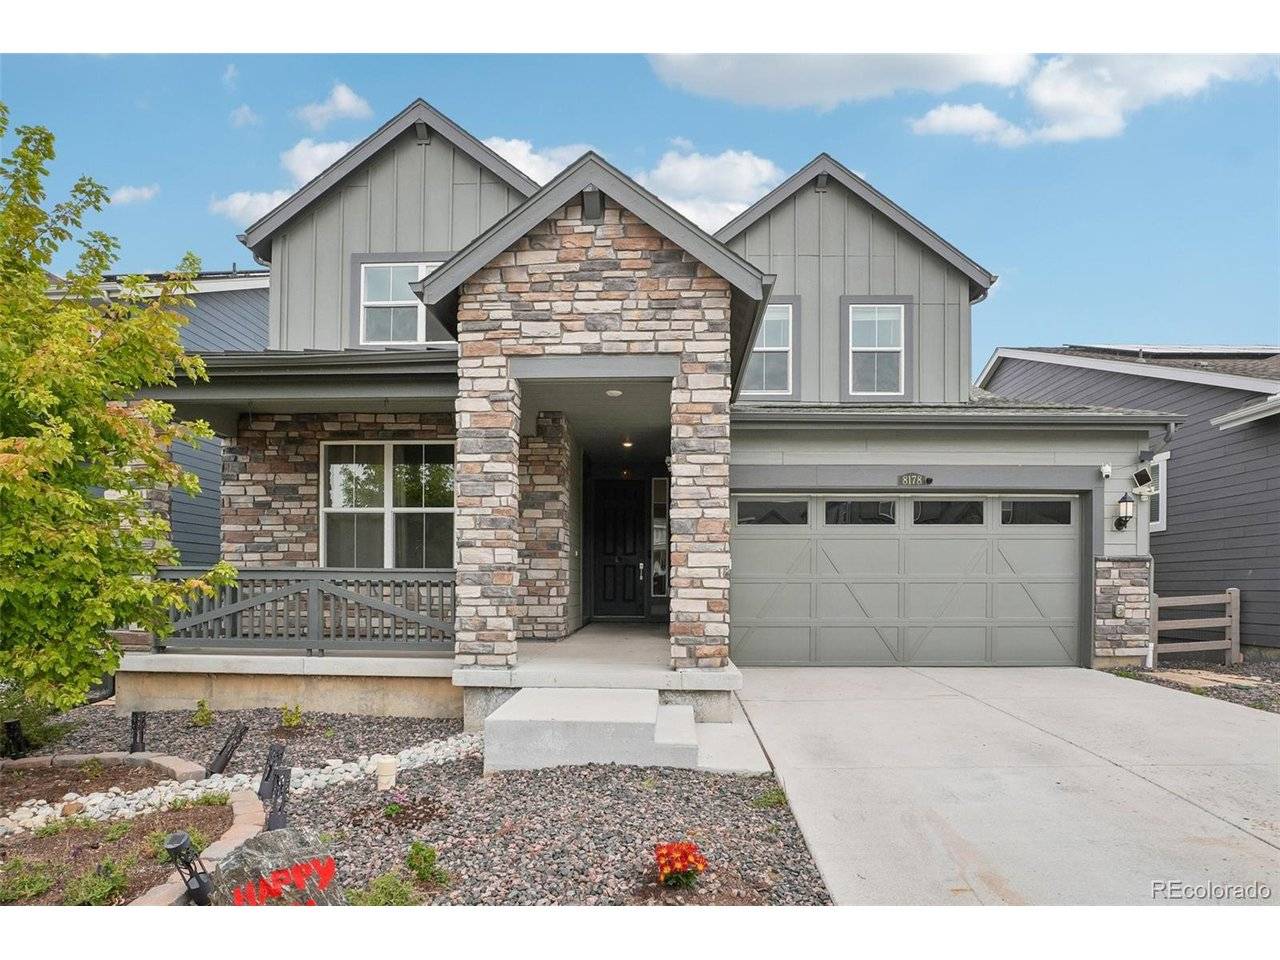

8178 Mount Kataka Littleton, CO 80125
7 Beds
7 Baths
4,519 SqFt
Open House
Sat Sep 26, 11:00am - 1:00pm
UPDATED:
Key Details
Property Type Single Family Home
Sub Type Single Family Residence
Listing Status Active
Purchase Type For Sale
Square Footage 4,519 sqft
Subdivision Sterling Ranch
MLS Listing ID IRE7193733
Bedrooms 7
Full Baths 6
Half Baths 1
HOA Y/N No
Year Built 2022
Annual Tax Amount $10,270
Tax Year 2025
Lot Size 5,662 Sqft
Acres 0.13
Property Sub-Type Single Family Residence
Source ires
Property Description
The main residence features 4 bedrooms and 4 ensuite bathrooms, all located on the second floor. The first floor includes a private in-law suite with its own entrance, while the finished basement offers a separate living unit with a kitchen and 2 additional bedrooms, creating flexibility for multigenerational living, guests, or additional household space.
Step outside and enjoy the tranquility of open space directly behind the home. Whether you're sipping coffee while watching the sunrise or taking in a rainbow after a summer storm, the views and privacy create a special backdrop for everyday living.
Located in a community where more than 30% of the neighborhood is dedicated to parks, trails, and open space, residents enjoy access to a pool, fitness center, gathering spaces, eight pickleball courts, neighborhood parks, extensive community programming, and more than 30 miles of planned walking and biking trails. With Chatfield, Roxborough, and Waterton Canyon nearby, outdoor adventure is never far from home.
One home. Multiple generations. Endless possibilities. Come experience Colorado living at its best.
$230 Fee to Sterling Ranch Community Board, included in property tax annually. Varies based on water usage.
Location
State CO
County Douglas
Community Sterling Ranch
Area Metro Denver
Direction GPS/Maps
Rooms
Family Room 1
Basement Full, Partially Finished, Walk-Out Access
Interior
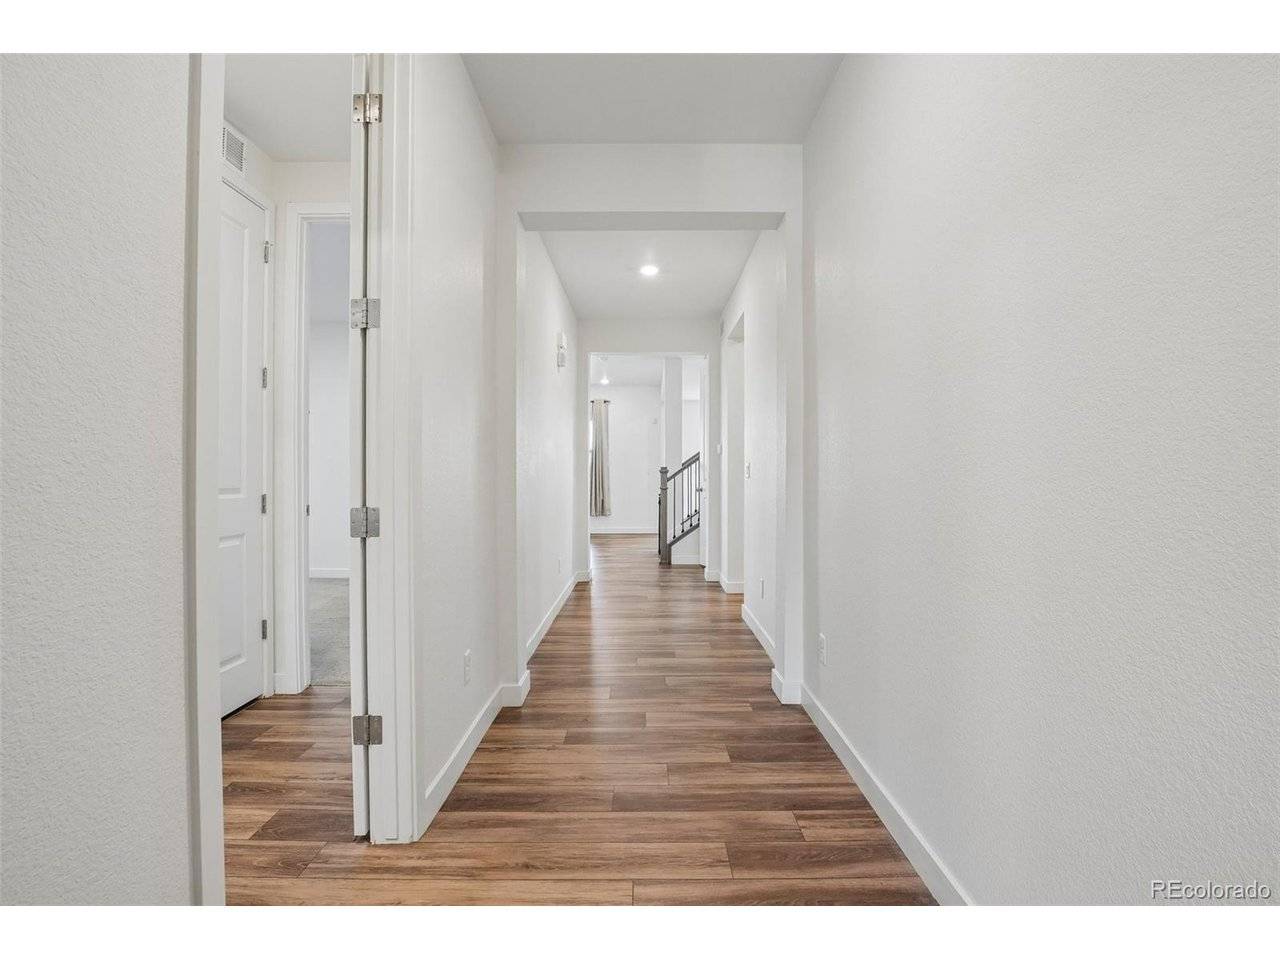
Interior Features Eat-in Kitchen, Open Floorplan, Pantry, Walk-In Closet(s)
Heating Forced Air
Cooling Central Air
Fireplaces Type Family Room, One
Appliance Dishwasher, Refrigerator, Washer, Dryer, Microwave, Disposal, Fire Alarm
Exterior
Exterior Feature Sprinkler System
Parking Features Attached
Garage Spaces 3.0
Fence Fenced
Utilities Available Electricity Available, Cable Available
View Y/N Yes
View Mountain(s), City
Roof Type Composition
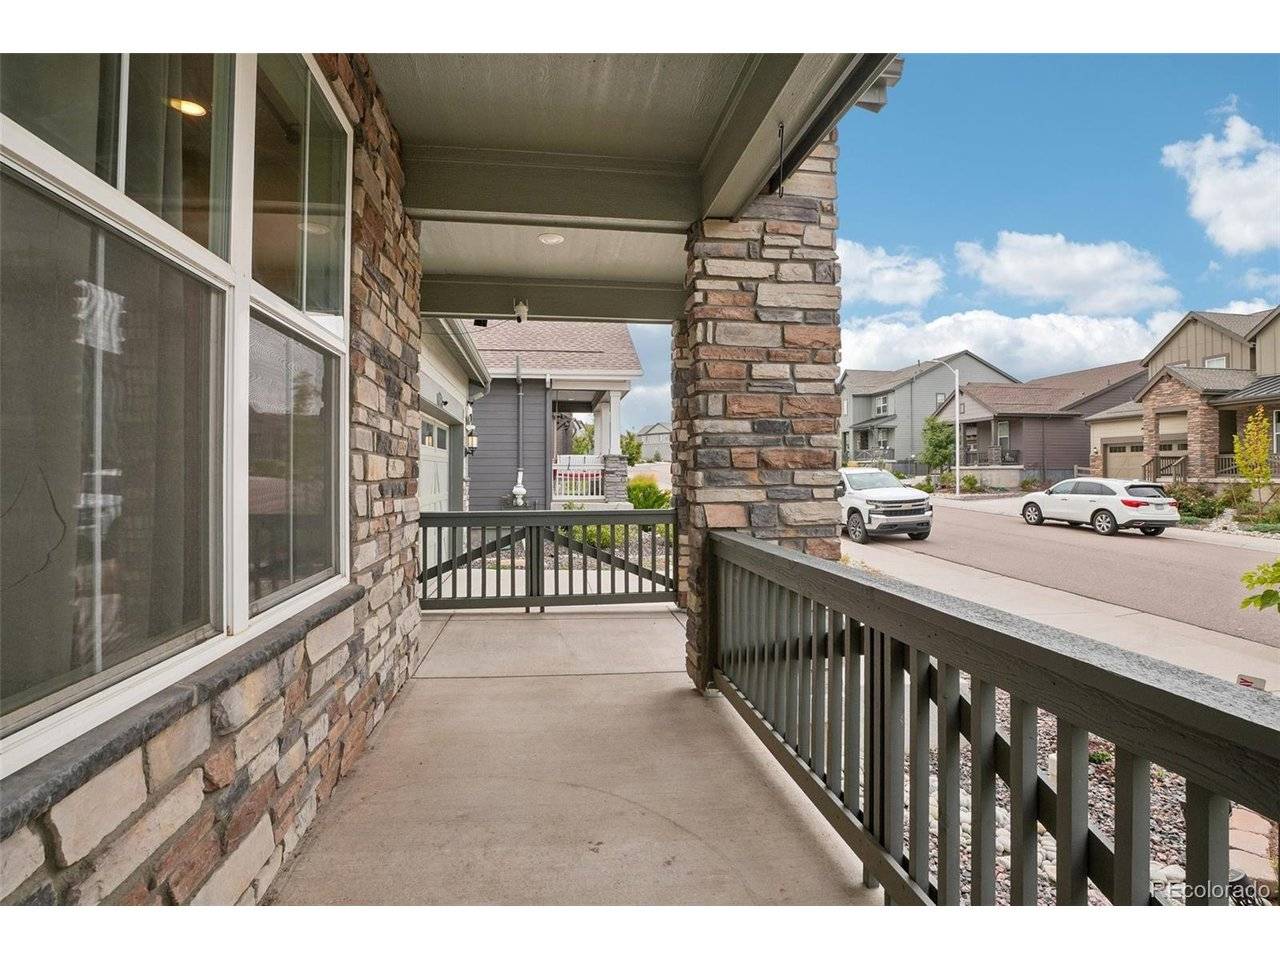
Porch Patio
Garage Yes
Building
Lot Description Level, Abuts Public Open Space, House/Lot Faces SW, Paved, Gutters
Sewer Public Sewer
Water Public
Level or Stories Two
Structure Type Frame,Stone
New Construction false
Schools
Elementary Schools Roxborough
Middle Schools Ranch View
High Schools Douglas County Re-1
School District Douglas County Re-1
Others
Acceptable Financing Cash, Conventional, VA
Listing Terms Cash, Conventional, VA
Special Listing Condition Private Owner
Virtual Tour https://www.zillow.com/view-imx/167ed650-e69a-455a-be93-850a2cb0ec4d?setAttribution=mls&wl=true&initialViewType=pano

NEARBY SCHOOLS & PROPERTIES