
Our Services
Contact
6300 South Syracuse Way , Suite 150 , Centennial CO 80111 (303) 351-2014 Bob@EngelPropertyGroup.com


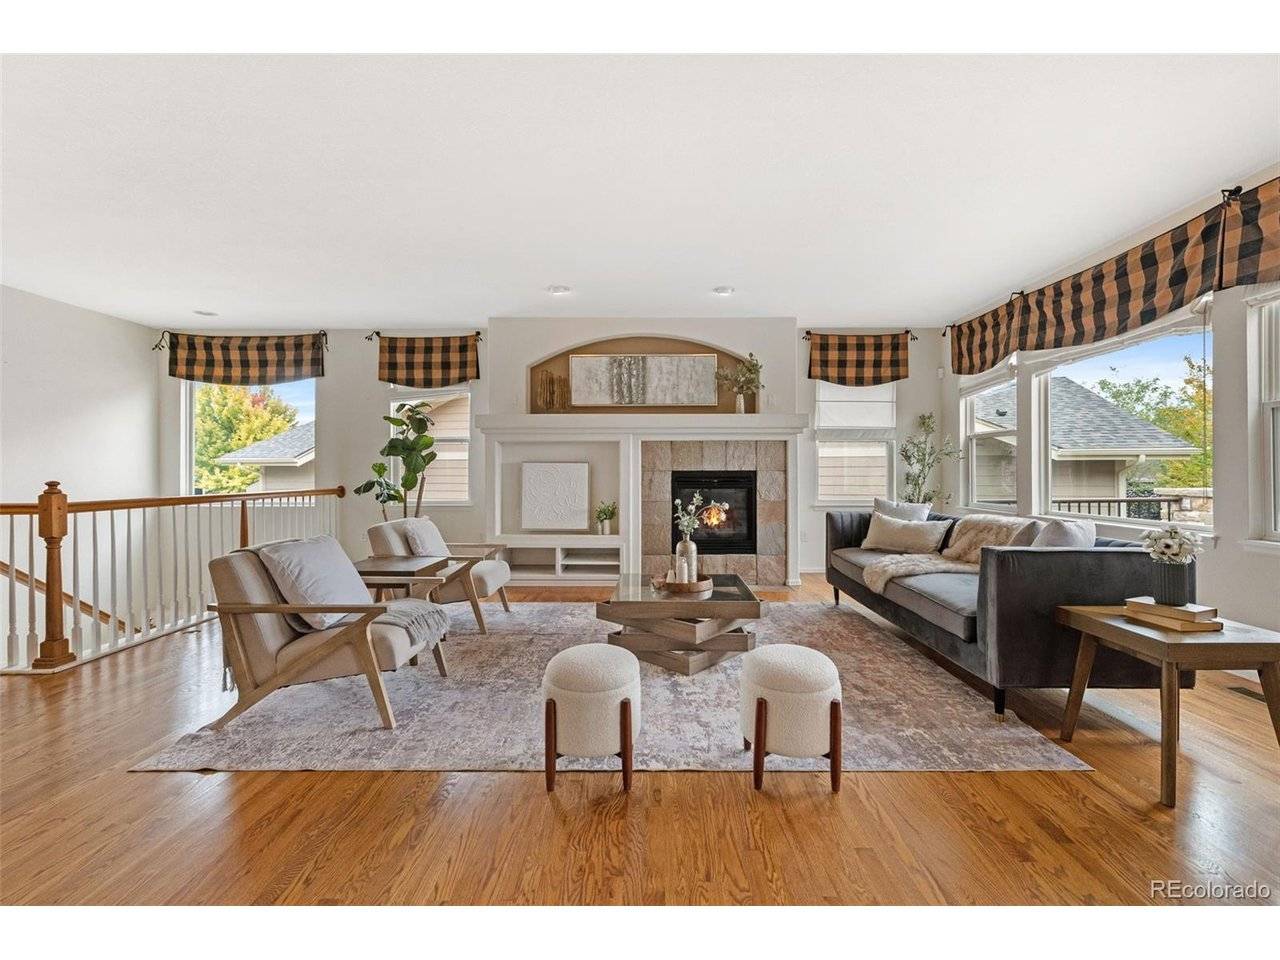
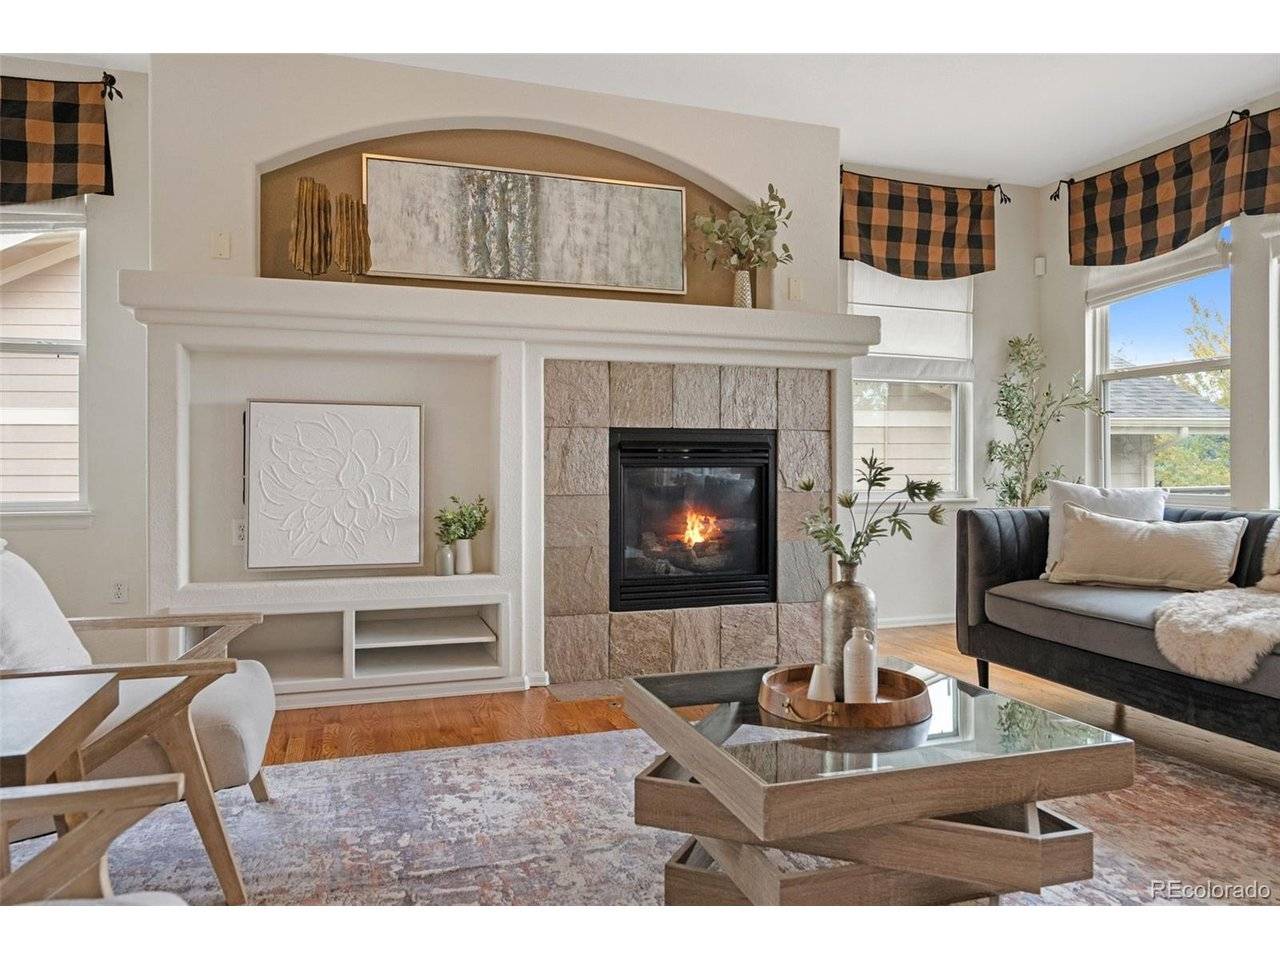

8142 S Quatar Aurora, CO 80016
4 Beds
3 Baths
4,628 SqFt
Open House
Sat Sep 26, 10:30am - 1:00pm
Sun Sep 27, 10:30am - 1:00pm
UPDATED:
Key Details
Property Type Single Family Home
Sub Type Single Family Residence
Listing Status Active
Purchase Type For Sale
Square Footage 4,628 sqft
Subdivision Heritage Eagle Bend
MLS Listing ID IRE7982422
Style In-Law Area,Contemporary
Bedrooms 4
Full Baths 3
HOA Fees $373/mo
HOA Y/N Yes
Year Built 2005
Annual Tax Amount $5,088
Tax Year 2025
Lot Size 10,890 Sqft
Acres 0.25
Property Sub-Type Single Family Residence
Source ires
Property Description
Everything that matters is on the main floor. Stairs become optional. The kitchen is built for people who actually cook, with a gas cooktop, double ovens, a center island and a curved bar where five friends can pull up a stool while you work. Just off it, a second living room with a see-through fireplace makes the perfect spot for morning coffee. There's a real study behind French doors, and the primary suite has a walk-in closet and a spa-style bath with a soaking tub and a separate shower.
Downstairs is the part your family will fight over: their own walkout level with two bedrooms, a bath and a huge rec room that opens to a covered patio, while you keep your quiet upstairs. Hobby room, home gym, space for help someday? It's there. So is 760 sq ft of storage, so you keep what matters instead of giving it away.
Three fireplaces, hardwood floors, a covered composite deck over mature trees, a quarter-acre lot and an HOA that handles the snow. 3,866 finished sq ft that lives like a lock-and-leave. Right-size without shrinking your life.
Location
State CO
County Arapahoe
Community Heritage Eagle Bend
Area Metro Denver
Direction E-470 to Gartrell exit, head south to HEritage Eagle Pkwy 1.7 miles to S Quatar Cir home is on the left
Rooms
Basement Partially Finished, Walk-Out Access, Radon Test Available
Interior
Interior Features Eat-in Kitchen, Open Floorplan, Kitchen Island
Heating Forced Air
Cooling Central Air
Fireplaces Type Two or More, Living Room, Kitchen, Basement
Appliance Double Oven, Dishwasher, Refrigerator, Washer, Dryer, Microwave, Fire Alarm
Exterior
Exterior Feature Sprinkler System, Balcony, Tennis Court(s)
Parking Features Attached
Garage Spaces 2.0
Community Features Clubhouse, Tennis Court(s), Pool, Fitness Center, Gated
Utilities Available Electricity Available, Cable Available
View Y/N No
Roof Type Composition
Porch Patio, Deck
Garage Yes
Building
Lot Description Level, Golf Course Neighborhood, House Faces North, Paved
Sewer Public Sewer
Water Public
Architectural Style In-Law Area, Contemporary
Level or Stories One
Structure Type Vinyl Siding,Concrete
New Construction false
Schools
Elementary Schools Coyote Hills
Middle Schools Fox Ridge
High Schools Cherry Creek 5
School District Cherry Creek 5
Others
HOA Fee Include Trash,Snow Removal,Security,Exterior Maintenance
Acceptable Financing Cash, Conventional, FHA, 1031 Exchange
Listing Terms Cash, Conventional, FHA, 1031 Exchange
Special Listing Condition Private Owner, Senior Community

NEARBY SCHOOLS & PROPERTIES