
Our Services
Contact
6300 South Syracuse Way , Suite 150 , Centennial CO 80111 (303) 351-2014 Bob@EngelPropertyGroup.com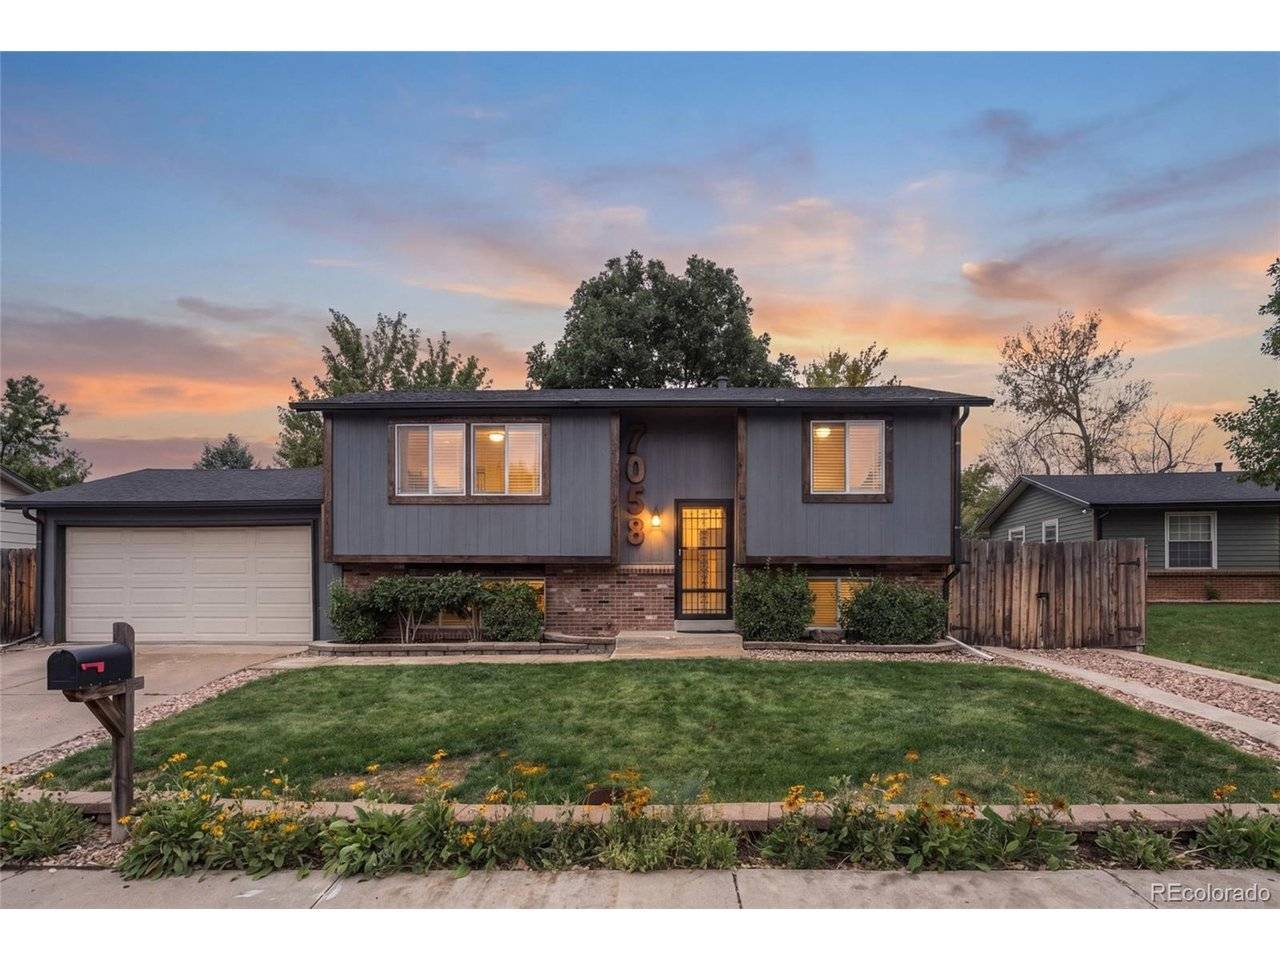



7058 W Roxbury Littleton, CO 80128
3 Beds
2 Baths
1,521 SqFt
Open House
Sat Sep 26, 2:00pm - 4:00pm
Sun Sep 27, 12:00pm - 2:00pm
UPDATED:
Key Details
Property Type Single Family Home
Sub Type Single Family Residence
Listing Status Active
Purchase Type For Sale
Square Footage 1,521 sqft
Subdivision Columbine West
MLS Listing ID IRE4249551
Bedrooms 3
Full Baths 1
Three Quarter Bath 1
HOA Fees $35/ann
HOA Y/N Yes
Year Built 1975
Annual Tax Amount $4,010
Tax Year 2025
Lot Size 8,276 Sqft
Acres 0.19
Property Sub-Type Single Family Residence
Source ires
Property Description
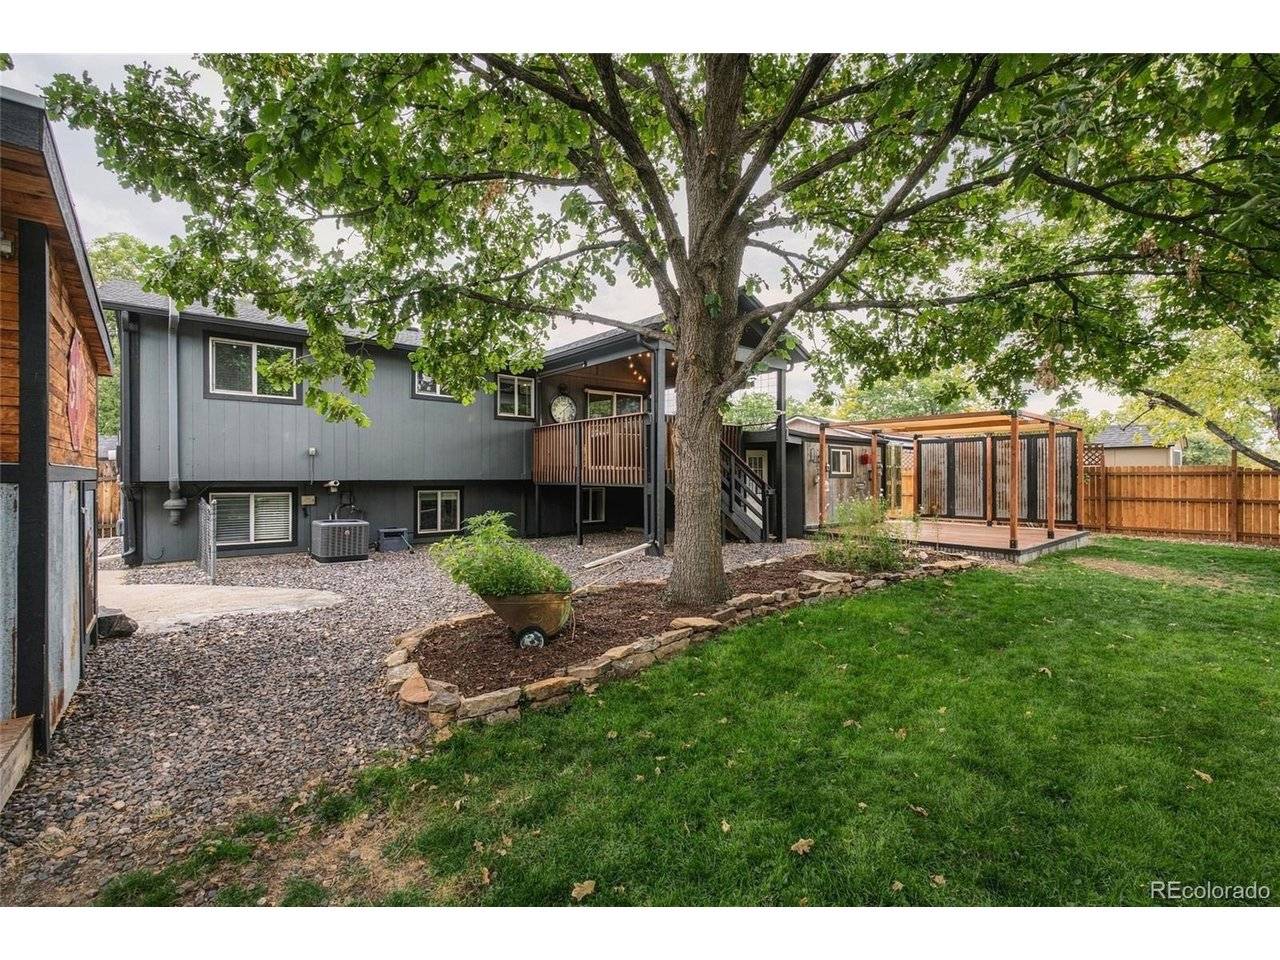
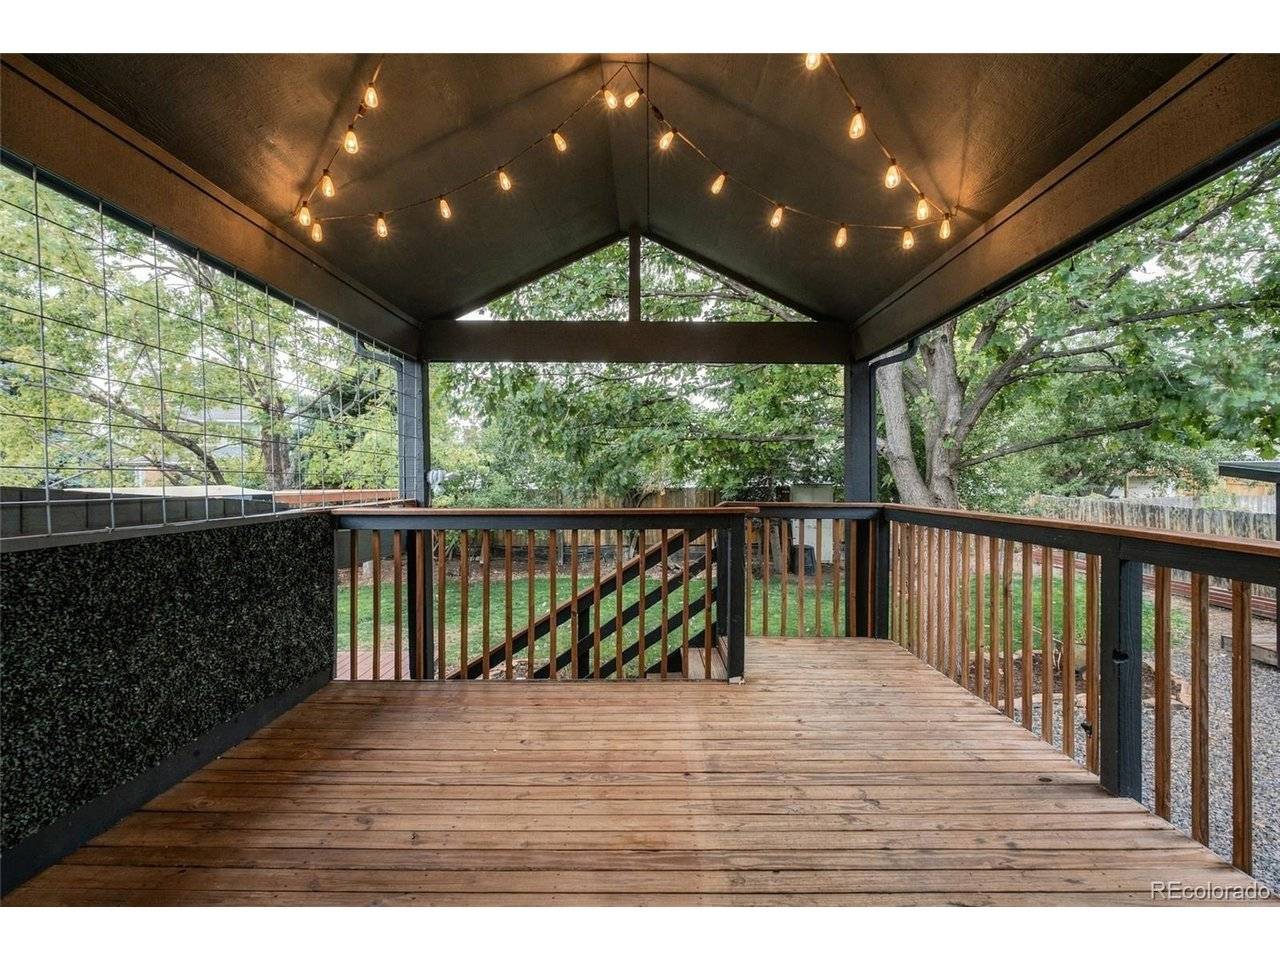
The backyard is the standout. Mature trees create shade throughout the day and help give the yard remarkable privacy, with very little direct view of neighboring homes. An upper covered deck sits just off the kitchen, while a separate lower deck gives you another place for dinner, entertaining, or an afternoon outside. A large lawn, perennial landscaping, and irrigated garden beds round out a yard with room to garden, host, let the dog run, or settle in under the trees.
The main level is anchored by a spacious kitchen with custom butcher block countertops, a copper sink, stainless steel appliances, industrial accents, open shelving, and extra-deep cabinetry. It opens to the dining and living areas and directly to the upper deck, while two bedrooms and a full bathroom complete the level.
The lower level adds a spacious third bedroom with its own walk-in closet, a second bathroom, and another living area, giving you even more usable space.
A pull-through driveway provides dedicated RV or boat parking, while the attached workshop, powered garden shed, and additional storage give you room for tools, gear, hobbies, and projects.
The result is a home that lives bigger than its square footage, with usable space well beyond the walls. This property also features a preferred lender incentive of up to 1.5% lender credit.
Location
State CO
County Jefferson
Community Columbine West
Area Metro Denver
Zoning P-D
Rooms
Family Room 1
Basement Built-In Radon
Interior
Interior Features Open Floorplan, Walk-In Closet(s)
Heating Forced Air
Cooling Central Air
Appliance Dishwasher, Refrigerator, Washer, Dryer, Microwave
Exterior
Parking Features Attached
Garage Spaces 2.0
View Y/N No
Roof Type Composition
Garage Yes
Building
Lot Description Level, Outbuildings
Sewer Public Sewer
Water Public
Level or Stories Bi-Level
Structure Type Frame,Brick,Wood Siding
New Construction false
Schools
Elementary Schools Dutch Creek
Middle Schools Ken Caryl
High Schools Jefferson Dist R-1
School District Jefferson Dist R-1
Others
Acceptable Financing Cash, Conventional, FHA, VA
Listing Terms Cash, Conventional, FHA, VA
Special Listing Condition Private Owner
Virtual Tour https://www.zillow.com/view-imx/9137c736-6bb9-4831-8b97-7b65d5ad6e22?setAttribution=mls&wl=true&initialViewType=pano

NEARBY SCHOOLS & PROPERTIES