
Our Services
Contact
6300 South Syracuse Way , Suite 150 , Centennial CO 80111 (303) 351-2014 Bob@EngelPropertyGroup.com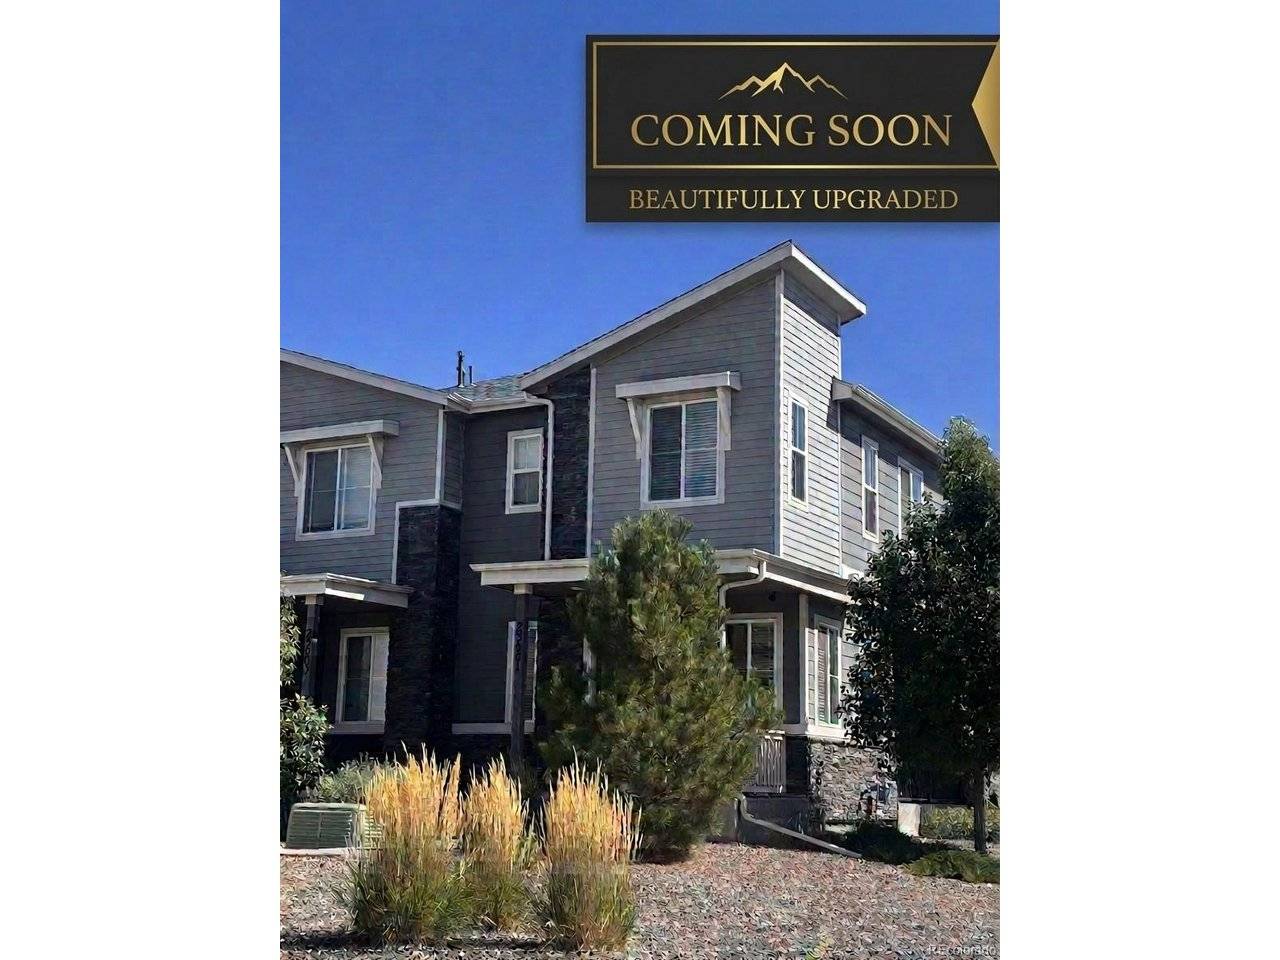

23501 E 5th Aurora, CO 80018
3 Beds
3 Baths
1,534 SqFt
UPDATED:
Key Details
Property Type Townhouse
Sub Type Townhouse
Listing Status Coming Soon
Purchase Type For Sale
Square Footage 1,534 sqft
Subdivision Cross Creek
MLS Listing ID IRE7950404
Style Contemporary
Bedrooms 3
Full Baths 1
Half Baths 1
Three Quarter Bath 1
HOA Fees $95/mo
HOA Y/N Yes
Year Built 2020
Annual Tax Amount $4,061
Tax Year 2025
Property Sub-Type Townhouse
Source ires
Property Description
Beautifully upgraded and ideally situated on a corner lot, this inviting townhome offers three bedrooms, two-and-a-half bathrooms that are upgraded with granite and taller cabinet heights, tall ceilings that create an open, airy feel. The kitchen brings together gorgeous quartz countertops with light grey cabinetry for a fresh, polished look, while luxury vinyl flooring adds a stylish touch throughout. The primary has higher ceilings with crown molding, a huge upgraded walk-in closet and beautiful en-suite finishes. An attached, spacious two-car garage offers room for parking and storage.
With thoughtful upgrades, desirable community amenities, and convenient access to shopping, recreation, and major routes, this Cross Creek townhome is ready to welcome you!!!
Location
State CO
County Arapahoe
Community Cross Creek
Area Metro Denver
Zoning Res
Direction GPS
Rooms
Family Room 1
Basement Crawl Space
Interior
Interior Features Eat-in Kitchen, Open Floorplan, Pantry, Walk-In Closet(s), Kitchen Island
Heating Forced Air
Cooling Central Air
Appliance Self Cleaning Oven, Dishwasher, Refrigerator, Washer, Dryer, Microwave, Disposal, Fire Alarm
Exterior
Parking Features Attached
Garage Spaces 2.0
Utilities Available Electricity Available, Cable Available
View Y/N No
Roof Type Composition
Porch Patio
Garage Yes
Building
Lot Description Corner Lot, House Faces West, Paved
Sewer Public Sewer
Water Public
Architectural Style Contemporary
Level or Stories Two
Structure Type Composition,Wood Siding
New Construction false
Schools
Elementary Schools Vista Peak
Middle Schools Vista Peak
High Schools Adams-Arapahoe 28J
School District Adams-Arapahoe 28J
Others
Acceptable Financing Cash, Conventional, FHA, VA
Listing Terms Cash, Conventional, FHA, VA
Special Listing Condition Private Owner

NEARBY SCHOOLS & PROPERTIES