10719 E 25th, Aurora, CO 80010
See all 36 photos
10719 E 25th, Aurora, CO 80010
REQUEST A TOUR If you would like to see this home without being there in person, select the "Virtual Tour" option and your agent will contact you to discuss available opportunities.
In-PersonVirtual Tour
$ 660,000
Est. payment /mo
Save
New

10719 E 25th Aurora, CO 80010

3 Beds

4 Baths

2,713 SqFt


UPDATED:

Key Details

Property Type Multi-Family

Sub Type Duplex

Listing Status Active

Purchase Type For Sale

Square Footage 2,713 sqft

Subdivision Central Park

MLS Listing ID IRE3736453

Bedrooms 3

Full Baths 2

Half Baths 1

Three Quarter Bath 1

HOA Fees $58/mo

HOA Y/N Yes

Year Built 2017

Annual Tax Amount $8,818

Tax Year 2025

Lot Size 3,049 Sqft

Acres 0.07

Property Sub-Type Duplex

Source ires

Property Description

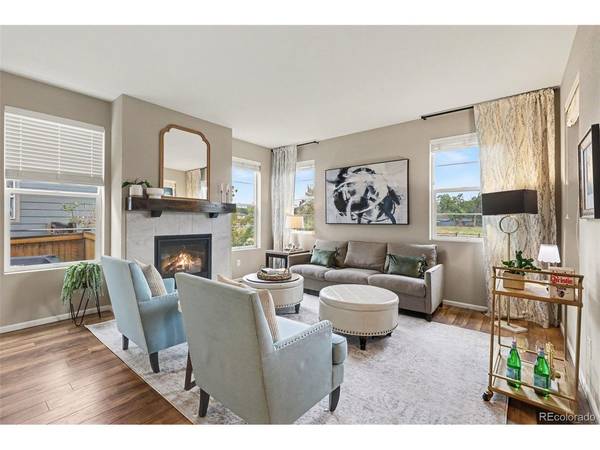
Welcome home to this beautifully maintained paired home offering 3 bedrooms, 4 baths, and more than 2,400 finished square feet in one of Central Park's most convenient locations! The bright, open main level is designed for everyday living and entertaining, with a spacious kitchen featuring quartz countertops, 42-inch cabinetry, stainless steel appliances, a pantry, and breakfast bar. The kitchen flows seamlessly into the dining area and inviting living room, complete with a gas fireplace for cozy Colorado evenings. Upstairs, the private primary suite includes a five-piece bath and walk-in closet. Two additional bedrooms share a full bath, while a versatile loft is ideal for a home office, media room, or workout space. The upstairs laundry adds everyday convenience. The custom-finished basement adds even more flexible living space, featuring a comfortable family room, craft or play area, 3/4 bath, and generous storage. Outside, enjoy a private fenced yard and patio perfect for grilling, entertaining, or relaxing on warm summer evenings. The attached two-car garage offers alley access and additional storage. Just minutes from Central Park's pools, parks, trails, Stanley Marketplace, Eastbridge shopping, Anschutz Medical Campus, I-70, I-225, and DIA, this beautifully cared-for home combines space, comfort, and convenience in a location that makes Colorado living easy.

Location

State CO

County Adams

Community Central Park

Area Metro Denver

Rooms

Basement Partially Finished, Slab, Sump Pump

Interior

Heating Forced Air

Cooling Central Air

Appliance Dishwasher, Refrigerator, Washer, Dryer, Microwave, Disposal

Exterior

Parking Features Attached

Garage Spaces 2.0

Community Features Pool, Playground, Park

View Y/N No

Roof Type Composition

Porch Patio

Garage Yes

Building

Lot Description House Faces South

Sewer Public Sewer

Water Public

Level or Stories Two

Structure Type Frame

New Construction false

Schools

Elementary Schools Montview

Middle Schools North

High Schools Adams-Arapahoe 28J

School District Adams-Arapahoe 28J

Others

Acceptable Financing Cash, Conventional, FHA, VA

Listing Terms Cash, Conventional, FHA, VA

Special Listing Condition Private Owner


Information and Real Estate Services (IRES)
Listed by Brian Arnold

NEARBY SCHOOLS & PROPERTIES

Bob Engel

Bob Engel

Broker/Owner KWREA100003949

+1(303) 638-0780

GET MORE INFORMATION

Name
Phone*
Message

Go tour this home

10719 E 25th